Showing posts with label ARCHITECTURE. Show all posts

Saturday, 19 November 2016

Architect Registration Exams: completed!

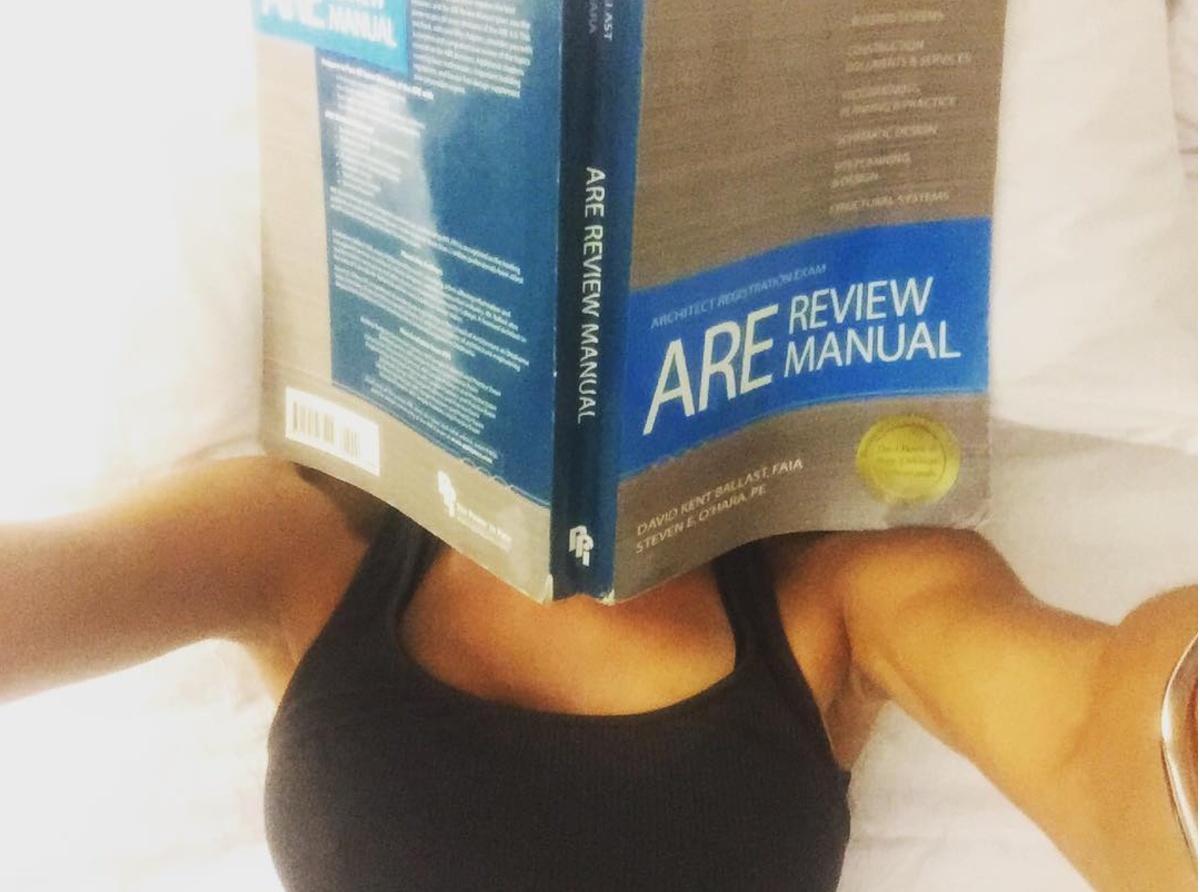
I am very happy to announce that I passed all seven divisions of the Architect Registration Exam (ARE), by NCARB. Once the paperwork is processed, I will be able to call myself an Architect! Before that, I am still an "Intern" - as Pennsylvania does not accept any other definition that sounds like "architect".

From the NCARB website:
" The ARE concentrates on those services that most affect the public health, safety, and welfare. The ARE has been developed with specific concern for its fidelity to the practice of architecture; that is, its content relates to the actual tasks an architect encounters in practice. This examination attempts to determine the candidate's qualifications not only to perform measurable tasks, but also to exercise the skills and judgment of a generalist working with numerous specialists. In short, the objective is to reflect the practice of architecture as an integrated whole. "

The seven divisions can be taken in any order. I passed the 4.0 version of the exam, but version 5.0 is already out, since few weeks. The following are the divisions I tested for, and passed:

  • Construction Documents and Services
  • Schematic Design
  • Practice, Programming and Planning
  • Building Systems
  • Building Design and Construction Systems
  • Structural Systems
  • Site Planning

Below you will find a collection of the best Instagram posts from the past 20 months. That is the time it took me to live a very busy life, full of volunteering activities, work, AND intense study. I could have gone faster, but I opted for a solid study, slower in the making, but destined to last longer in my mind. Enjoy this video story: I always tried to cheer me up, despite the stress of testing and studying hard.

Now it is time to celebrate, and sleep way much more!

 
This is the basement of the Cathedral of Learning, where I started my path to licensure, gaining 3 credits in "English Composition", which were missing from my Italian scholastic curriculum. 
As an Italian graduate, I had to take an extra test, before starting the traditional path.


Little bit of Italian and Latin, in my American studies...


Tuesday, 1 November 2016

Sketch to Structure: For the people

Re-posting this article I wrote on the AIAPGH eColumns magazine, on how buildings take shape. It is the review of an exhibition at the Heinz Architectural Center, back in March 2015. Read the full article here.

The process of architecture is not linear, with much back and forth happening before getting to the built product. Nevertheless, Curator Alyssum Skjeie was able to capture interesting architectural moments – and deliver them to the public – with the Heinz Architectural Center’s latest exhibit ‘Sketch to Structure,’ a collection of drawings, sketches, and architectural models that show how architects work. “The goal is to keep it broad and accessible,” Skjeie points out as we start the visit together…


Tuesday, 19 July 2016

Architects who run

I have been published once more, on the online magazine of the AIA Pittsburgh!
You can read why Architects should run - and what they can learn.
Read it here .

Below: photos from one of my favorite runs, along the Mononghaela River, between Downtown and the South Side.


Friday, 24 July 2015

The Jason Pettigrew Memorial ARE Scholarship

I am very pleased to announce I am one of the 2015 Recipients of the Jason Pettigrew Memorial ARE Scholarship. It is a scholarship organized by the AIA at a national level.

Applicants should demonstrate one or more of the following attributes:

• Significant contributions at an early stage of career to the profession and/or community;

• Exemplary involvement in community and/or professional organizations;

• Outstanding achievement in the creation, development and delivery of creative programs for students, interns, Associates, and/or young architect members;

• Demonstrated passion for pursuit of registration.

Click here to see all the 10 recipients. Below is my bio:

Beatrice Spolidoro, Assoc. AIA, is a 2011 graduate from the University Politecnico of Milano in Italy, with a Master’s Degree in Architecture. She regularly volunteers at the AIA Pittsburgh chapter and for the Young Architect Forum (YAF) of Pittsburgh. Spolidoro is the recipient of the Young Architect Studio Competition, 2012 edition. She has been working as an Intern for the Pittsburgh based architectural firm Rothschild Doyno Collaborative since 2012. She has been involved in projects that aim to rebuild communities and align the goals of many Pittsburgh neighborhoods. In addition to helping the design development, she has been focusing in the storytelling of such projects and in facilitating the delivery of complex concepts.


A huge thank you goes to my firm, Rothschild Doyno Collaborative, and all the wonderful people working there. Geoff Campbell has been my tutor and mentor since 2012 and I really value his help and guidance. 

Another huge thanks goes to Mindy Fullilove, MD for the opportunity to contribute to her book Urban Alchemy. She taught me what welcoming means, and many precious lessons of "architecture for the people". 

I really admire the AIA Pittsburgh Chapter and its staff, particularly Rachael Kelley. The Young Architects Forum benefits a lot from all the efforts Rachael put in coordinate us. Thanks for the support you constantly provide!

Finally, thanks to Pittsburgh, for being such an amazing place to grow as an architect. It is a wonderful mix of challenges and opportunities. Plus fun. 

Wednesday, 22 October 2014

Sou Fujimoto - notes from a lecture

As the weather gets colder, the Carnegie Mellon University Fall 2014 Lectures Serie  is a very nice alternative to outdoor activities. I am not saying this because of their heating system - like those people that would go shopping to the malls only for seeking cool AC over summer. 
I truly believe Fall is a cultural season: no better way to warm up your creativity than attending lectures.

Today I will do a little experiment on the last lecture I followed: Sou Fujimoto (October 20th) talking about his architecture. I took notes on my iPad. Here, I will post the notes, just slightly edited.
----------------------------------------------------------------------------------------------------------------------


Notes from the lecture 
"Between Nature and Architecture"

Sou's goal: create a living environment for people
Sou's obsession: How to integrate Nature in the Architecture

Sou was born in HokkaƬdo (a lot of nature) and moved to Tokyo (a lot of concrete and chaos)
Nevertheless, he perceives Tokyo not as a crazy city but as a comfortable city. Why?
Tokyo situation: ugly and artificial, but there is a similarity between Tokyo and the nature
Tokyo is made of a myriad of little things. It's a chaotic and "a full situation"
The result of this packed environment is "coziness" 
There are so many little details, that this scale give you a sense of comfort.
And in Tokyo, as in a forest, you can walk around freely, protected and hidden by all these details.
Plus, you can always find out something new, something different, as it happens in a forest.

Photo by Bea Spolidoro - Tokio 2008

Which is the relation between the artificial complexity and the natural complexity?
Sou feels he discovered it working with the scale and the density of the elements.
He looks for a <<nice interaction between architecture and nature>>


Serpentine Pavillion (2013) for the Serpentine Galleries

© Daniel Portilla

Simple  concept: it's a cloud out of a structural grid
The repetition of the line creates different densities, for a cloud effect
The structure creates small cubes: he added glass to walk or sit on it.
There is a plastic roof, transparent.
He got the inspiration from the first site visit, by seeing a tree without leaves.
Simple rules, good balance between simplicity and complexity
It's a multipurpose space with a cafe

He thought first of the concept: like a landscape where people can stay
Then: how you do it?! 
Grid and transparency
The structure has been done by a computer in London
But after the structure was ready, no one had idea of how the space actually was like
Then they did a model to find it out
Luckily, it looked nice
Crazy process

From the outside, at first you cannot understand the space
As you get closer, you understand it
Transparency depends in the density of the structure
And it keeps changing according to were you are, where you walk
it's an "organic changing" around you, based on an artificial structure
See the shadows too! They contribute to the cloud effect.

The scale is important when creating impressions
The light by night comes from the ground
It makes it floating...
Architecture, landscape, furniture, inside outside...
It's all about phenomenon


House NA


Similar strategy, but this is a private house!
He tried to find out the integration of different basic condition
It was for a young couple, on a small site
You cannot get big room on a small site
So you have to integrate the spaces and combine them
Stack them on different levels, to get different area (not rooms!)
You have one room, articulated on many levels
The house inside resemble the tiny streets of tokyo
And the density allows the diversity and the possibility of many living choices

You are like in a tridimensional and artificial forest
Then there is a lot of glass, it's transparent
He asked the clients if it was too open, but they didn't want walls, at all
There are some curtains, designed and layered out by the client
The curtains are at different distances from the glass
This gives different density and scale


Souk design - particles of light

image Sou Fujimoto

Only designed, never built, for a competition
1 mile long - everything is possible in the Middle East
8 towers  around 100 m high
There are many voids, to create the "cloud" effect and vibrancy
Big voids to create breaks and to feel the rhythm
There is natural ventilation, vertically
The geometry is made by small units (arches) in a grid, repeated
It is the same concept and system of the Serpentine Gallery pavillion
It's a shape like a bedouin tent
It's a crazy idea: brought from a smaller scale to an extreme scale

Then the competition stopped suddenly
The king said to stop right there, that's it
And that's the middle east
Anything is possible


Toilet in nature

image Sou Fujimoto


It's a real public toilet, in a small village, for a train station
They needed only one public toilet!
It's a very small project, minimal scale
It's just a toilet in a glazed box, all transparent
It is public, but the toilet is a private space!
How to integrate the public and the private need?
How to block the view? How to integrate the opposites?
Divide the spaces! There is a gigantic wall around
It has two boundaries: the fence around (opaque) and the glazed walls
So now you see, but no one can see you.
He integrated existing trees inside the fence
The fence technology is simple: just poles in the ground

Lots of people came to see the toilet
And kept coming. They were too many, for only one public toilet
So they had to do more toilets. But they did the chemicals
And they put them inside the fence, behind the glazed toilet...


House N

image Sou Fujimoto


Another project that works with the boundaries
It has three boundaries
Tree boxes, one inside the other, with openings on walls and ceilings
The definition of outside becomes ambiguous
He revisited the traditional Japanese house, with indoor/outdoor relation
Creating gradations of the walls: one or many?
An old couple lives here: they asked only for a flat floor
Flat conditions, but there is a different way to create a gradation
The biggest box is open and contains the garden. No glass there
Then there is the other two, where you live
From inside you see three layers of walls, but it's very open to the sky
Some areas are very hidden, others are very open.
Again, you choose, every time, what do to and "how"
Everything keeps changing, inside a built structure
Nature and city
It's a beautiful example of how to integrate inside and outside in architecture


University Library in Musashino


Images Sou Fujimoto

The university choose Sou's firm  because they were all young
They won the competition
The theme is the forest of books
Systematic space and well organized, to find books
But it's like walking in a forest
It's a place for the inspiration
You can be surprised by a special finding, or go straight to your section and book
How to integrate the different idea? Wild forest and a precise cataloguing system?
Book walls wraps like a spiral
If you stay in the center, you can see all the sections, through the openings
The spiral goes out to the outdoor spaces. 
You can potentially continue the spiral for future expansion.
It can grow. Just add a roof!
Polycarbonate, transparencies and skylights
Nice expectations
There is a cozy scale, of the books, but also the almost infinite one, of the concept of a spiral.
You can choose to read in a cozy corner, or just walk around the library, in an infinite way


L'arbre blanc


High rise building in Montpellier (France)
How the opposites can come together: another good example
How to find a new typology for a housing tower, respecting tradition?
Need to respect the mediterranean climate and culture, also

They proposed a crazy monster of balconies
Lots of balconies: old strategy, but modern idea
Intense way to go beyond the boundaries
It's both fundamental an old, but new
The balconies come from the Montpellier Tradition
But the structure is a magnificent spiral
It's an organic creature, or a tree

The "lifestyle" of the balcony is very important in Montpellier
People in the jury were very pleased to see this reinterpretation of a tradition
Will be done in 2018
They are selling the condos now
Wanna buy one?

Sunday, 27 April 2014

Four Stories to be seen

The YAF Young Architects Forum of Pittsburgh choose me to review an exhibition at the Heinz Architectural Center.

Check it out on the AIA Pittburgh website!


Thursday, 23 January 2014

Sustainable luxury


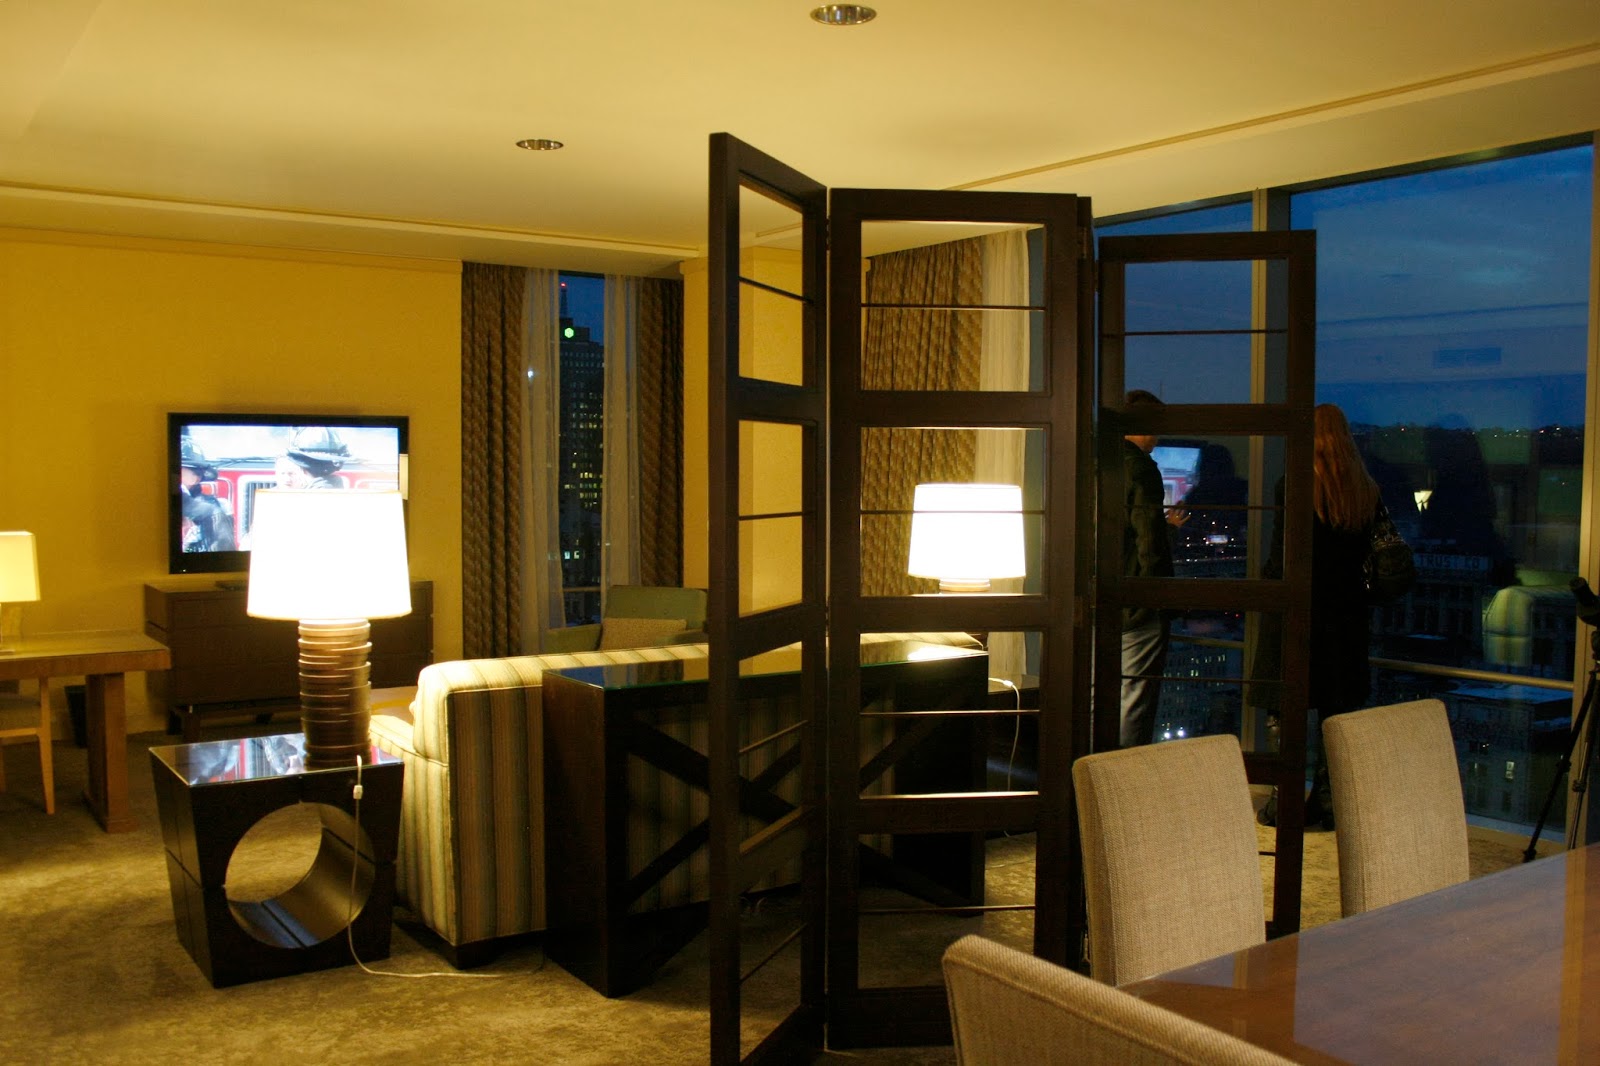
The Green Building Alliance in PGH has organized a tour of the Fairmont Hotel in Downtown Pittsburgh, with the Emerging Professionals that wanted to learn more both on sustainability and luxurious spaces. Despite the two things could seem a bit in contrast, the Fairmont (as a chain of luxury hotels) has showed us that it is indeed possible to go green, from the first day of construction and on a daily basis, and be really classy.

Our tour started in the lobby of the hotel, located at 510 Market Street, Downtown PGH. We were brought around by a very special guide, Julie Abramovic, Public Relations Manager at the Fairmont Pittsburgh.  She explained us how the whole building was carefully built, trying to save on materials and reducing the distance between production of the pieces and their final location. She said that even the furniture was selected to be as much "local" as possible. A regular luxury hotel, would order pieces from other continents (Europe in primis, for the American hotels). The Fairmont Pittsburgh is a LEED GOLD project (since the opening in 2010) thanks to the way it was built and how it is run, every day. Julie ensured that the approach to sustainability is usually pushed from the Staff, even in the maintenance area. From the offices to the kitchen, everybody is well aware of this mission. A team of engineers would also improve the daily routine, with specific projects to improve the life of the hotel.

Plants in the lobby, in collaboration with the Phipps Conservatory.

A part of the tour that I really enjoyed was the one presenting the archeological findings, collected during the construction. Archaeologists were hired to make a catalog of pieces, dated around the 19th century. Many bottles and kitchenware, together with objects from historical businesses existing in the area, are now displayed in the common areas of the Hotel. You can see them on the first and second floor, and on each floor, as well.


Our tour was including also a visit in one of the suites; sustainable and rich at the same time:

The complimentary water: each floor has the ice vendor and a water dispenser. You can have it from there, and not bottled in a factory. 


Not sure it is sustainable, but God bless whoever invented the TV hidden in the mirror of the master bathroom. Very chic.

And then the views, from such an hotel, cannot be forgotten: another good reason for attending the tour, and maybe get a room there, for a special occasion.


Sunday, 22 September 2013

Mivar - an Italian TV manufacturer


Mivar is an Italian tv manufacturer that was very popular in Italy, in the Eighties. Its production was entirely done in a village called Abbiategrasso, in the Milanese area. Mr Carlo Vichi, the owner of the factory and the very designer of every piece (from the logo to the remote control) was able to create an empire by himself. Unfortunately, after some unlucky facts that damaged the brand and the production,  Mivar started to lose money and popularity. The cutthroat competition with the biggest worldwide companies was too much to stand and the little Italian company, which decided to remain 100% Italian, was way less competitive and started to sink slowly but steadily. 
Nevertheless, in 1991, despite uncertainties in the market and before bigger issues to happen in the following years, Mr Carlo Vichi started the construction of a new factory, very close to the old one, on the Naviglio Grande (one of the last artificial canals that run around Milan). 
The new Mivar was supposed to guest 1200 workers (in 2 turns) and the factory was finished with every piece in place, ready to be used. Toilets, lights, systems and computers were ready to start a new production. Which NEVER EVER happened.
The factory remained empty. Not abandoned, but desert.
Mr Carlo Vichi is slowly reducing the production (in the old factory) and nowadays Mivar works 12 hours a week and is producing the last pieces. By the end of the year, everything will be shut down.

My personal interest for the Mivar started more or less 20 years ago. My generation grew up watching tv on "Mivars". The remote controls were unique and the quality of the televisions was great. I was allowed to watch very little tv, as a kid, but Mivar was already a brand in my heart. That was the way I could watch my favorite shows.
Recently, I heard about the factory and thought to learn more about what they are doing now. Unfortunately, I discovered all the things above.
With a friend -fan of Mivar as I am- we called Mr Carlo Vichi and asked if it was possible to have a tour of the factory. He was delighted by our call and he invited us there, whenever we pleased.
A week later, we had the occasion to take an amazing tour of every space and learn everything from this special person. We learned about production, architecture, systems, stories of people and of the brand.

I took some photos during the tour of the new factory. I would like to invite everyone to watch them with care and think about the big possibility was lost there.
Mr Carlo Vichi would like to share his story with all the people which are ready to listen. 
That is an example of Italian excellence that was destroyed piece by piece, even by mean people which took advantage of a man who created an empire on the basis of hard work.


The past of the factory is already written, but the future can be -if not the first one hoped- maybe brighter anyway. It would be nice to think about a new life for the Mivar. I personally have lots of ideas, and I am sure that everyone, once there, will be inspired as well.


Mr Carlo Vichi and I