Saturday, 19 November 2016

Architect Registration Exams: completed!

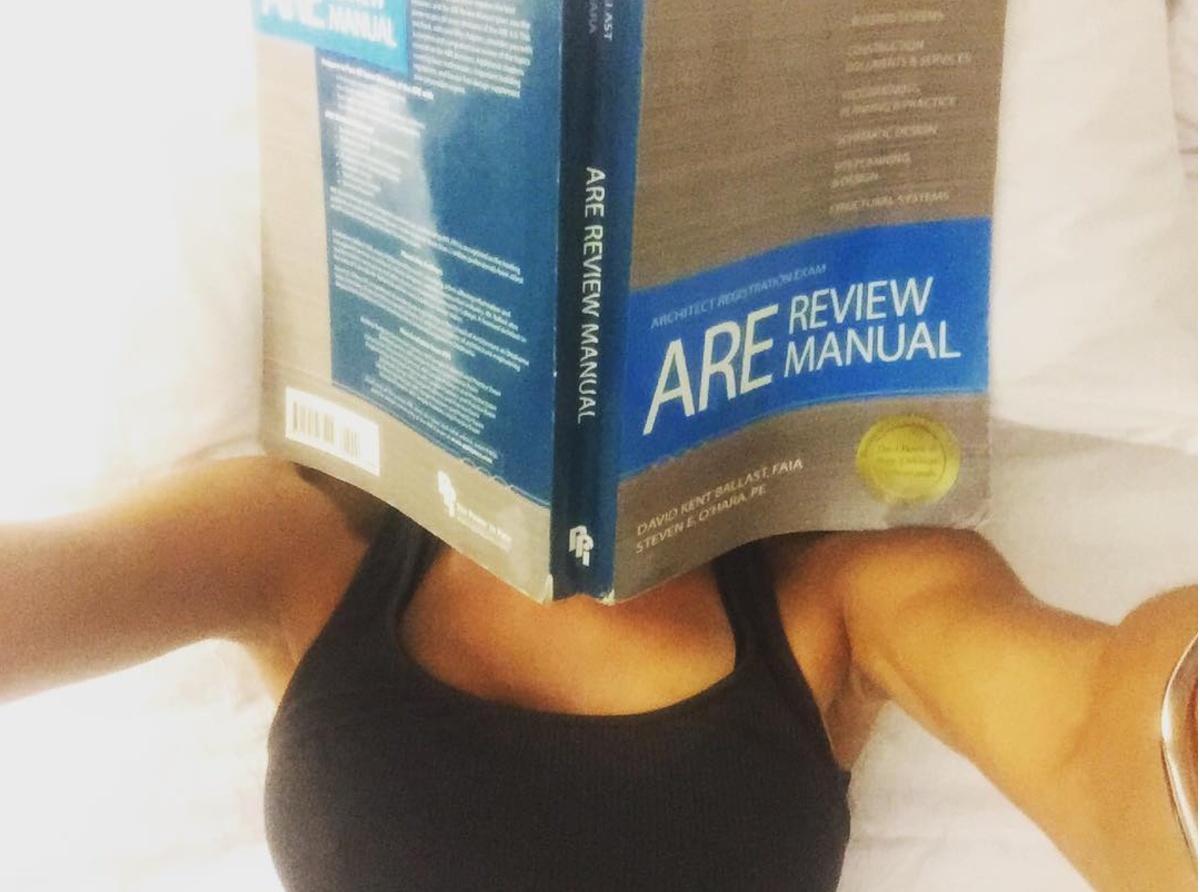
I am very happy to announce that I passed all seven divisions of the Architect Registration Exam (ARE), by NCARB. Once the paperwork is processed, I will be able to call myself an Architect! Before that, I am still an "Intern" - as Pennsylvania does not accept any other definition that sounds like "architect".

From the NCARB website:
" The ARE concentrates on those services that most affect the public health, safety, and welfare. The ARE has been developed with specific concern for its fidelity to the practice of architecture; that is, its content relates to the actual tasks an architect encounters in practice. This examination attempts to determine the candidate's qualifications not only to perform measurable tasks, but also to exercise the skills and judgment of a generalist working with numerous specialists. In short, the objective is to reflect the practice of architecture as an integrated whole. "

The seven divisions can be taken in any order. I passed the 4.0 version of the exam, but version 5.0 is already out, since few weeks. The following are the divisions I tested for, and passed:

  • Construction Documents and Services
  • Schematic Design
  • Practice, Programming and Planning
  • Building Systems
  • Building Design and Construction Systems
  • Structural Systems
  • Site Planning

Below you will find a collection of the best Instagram posts from the past 20 months. That is the time it took me to live a very busy life, full of volunteering activities, work, AND intense study. I could have gone faster, but I opted for a solid study, slower in the making, but destined to last longer in my mind. Enjoy this video story: I always tried to cheer me up, despite the stress of testing and studying hard.

Now it is time to celebrate, and sleep way much more!

 
This is the basement of the Cathedral of Learning, where I started my path to licensure, gaining 3 credits in "English Composition", which were missing from my Italian scholastic curriculum. 
As an Italian graduate, I had to take an extra test, before starting the traditional path.


Little bit of Italian and Latin, in my American studies...


Tuesday, 1 November 2016

Sketching on Pittsburgh


Sketch to Structure: For the people

Re-posting this article I wrote on the AIAPGH eColumns magazine, on how buildings take shape. It is the review of an exhibition at the Heinz Architectural Center, back in March 2015. Read the full article here.

The process of architecture is not linear, with much back and forth happening before getting to the built product. Nevertheless, Curator Alyssum Skjeie was able to capture interesting architectural moments – and deliver them to the public – with the Heinz Architectural Center’s latest exhibit ‘Sketch to Structure,’ a collection of drawings, sketches, and architectural models that show how architects work. “The goal is to keep it broad and accessible,” Skjeie points out as we start the visit together…


Pittsburgh, now and then

Design Pittsburgh 2016 edition has just concluded, after a summer of volunteering and prepping, with a month full of events.  I have been on the committee for designing the space, also this year, and the theme was the past, present and future of Pittsburgh. I have produced two graphics that captured the iconic views of Pittsburgh, now and then.
Huge shout out to the Shaw Gallery and Kurt Shaw, for offering us the digital prints of the old images. See more maps and prints here, on their page Treasured Maps
The photos of Pittsburgh "now" are taken by me, between 2013 and 2014. 


Tuesday, 19 July 2016

Architects who run

I have been published once more, on the online magazine of the AIA Pittsburgh!
You can read why Architects should run - and what they can learn.
Read it here .

Below: photos from one of my favorite runs, along the Mononghaela River, between Downtown and the South Side.


Monday, 20 June 2016

Design Build Competition

On May 13th I was one of the participant to the Carpenters Design Build Competition, organized by the Carpenters Training Center or Pittsburgh.
It is a phenomenal occasion to show your talent as a young designer, and work with a young contractor (from the Master Builders Association of Western PA), and an apprentice from the school.
I have never had the opportunity of working in a team like this, and I learned a lot about construction. Great exercise, for future projects.

Our assignment, for each of the 6 teams, was to build a bench with sun shade system. We were given dimensions, budget, suggested materials and techniques. We had to come up with a design, feasibility study, budget, and construction schedule (considering the available 1 1/2 day, at the Training Center).

A little detail to spice up the competition: each team was assigned a State where the Carpenters are represented, and my Team got Maryland. We were asked to include a symbol of the State. We decided to go with... the Terrapin turtle.

Following are the drawings I developed, and the photos of my team in action, and the final result.
Every bench will be donated soon.

If you want to attend next year (2017 edition) contact the Carpenters Training Center around March-April. Contest will be around mid May.

Also: don't miss the hands-on evening classes that the Carpenters Training Center hosts around February and March. Great experience, on a variety of topics, and good training opportunity before the competition. All free! More info at dplutt@kmlcarpenters.org or yaf@aiapgh.org.


Below, professional photos from http://www.georgethomasmendel.com/


Tuesday, 15 December 2015

I won the "AIA Pittsburgh President's Award"!


On December 3rd, 2015 I attended the AIA Pittsburgh "President's Holiday Party", hosted in the headquarters of 4moms.  Alan Schlossberg, AIA welcomed 2016 president Michael McDonnell, AIA and gave me his special President's Award! 


The award recognizes the effort of special volunteers and I received it because of my involvement in the Young Architect Forum, and in the AIA Pittsburgh itself. Here you can see a visual collection of typical YAF events and initiatives. If you are interested, you can join us any time during the year - just write to yaf@aiapgh.com and we'll send you our newsletter of the upcoming events.

I am incredibly honored for this recognition, and I look forward to volunteer even harder next year. I will be again on the YAF board, as Director of Public Relations, and I will continue to help AIA Pittsburgh in all the possible ways I am capable of.

Let's go Pittsburgh!


Below, the YAF Pittsburgh at its best. For once, a group photo without hardhats and boots, or full of mud on the field. Young Architect do celebrate indeed!

And we don't wear black all the time... (not yet)


Below, a photo with Ilana Gutierrez and Drew Moshier (celebrated with the Newly Registered Architect for the year 2015). Both Drew and Ilana are my co-workers at Rothschild Doyno Collaborative. At RDCollab, we help and inspire each other every day!
Congrats Drew, and congrats Ilana for having joined the YAF board as well, as Secretary. 

Looking forward an awesome 2016!


Below: view of the Allegheny River from 4moms space.


Friday, 30 October 2015

An Inclusive City, for All Ages


I am happy to announce that the AIA Pittsburgh magazine Columns has just published my work, once more! You can read my article about the talk Gil Penalosa gave at WESA here.

<< When asked about addressing how to engage people who don’t want change, Penalosa explains what has worked for him: “Do honest consultation with people. Make meetings that are easy to attend, for time and location. Make sure to reach the right targets in the population: all the ages. Listen, listen, listen!” Penalosa says there are three phases of understanding a city’s needs: WHAT is missing, HOW it is wanted, and WHICH project is necessary to achieve the goal. “Only once you understood those do you call the architects.” >> 

Thursday, 15 October 2015

Built to resist: Design lessons from my Grandma

So I did it again: another PechaKucha Pittsburgh on my resume.
It is the fifth time I presented in front of an audience. It feels better and better every time, even if at the end, I always promise myself: never again!
So why I go back, on stage, you might ask. The answer is: I think I have something to share, and some knowledge it is worth passing along.

Like what I learned from my Grandma, in terms of design. The title might seems just ridiculous, but these are actually design lessons she gave me, as we were sawing together, cooking together, exploring the woods nearby her place. These are lessons that, I believe, made me a better person, and a better architect.

Here they are, published here, ready to be shared once more:


The following are true design (not "fashion" design) lessons that I learned by living with my Grandma. My grandma was my first university and mentor. In a way even like a client. Which never pays...


Her name is Margherita, which means “daisy”, and this is the first design lesson she taught me: say what you mean, mean what you say. Translated to design: do it right, now, without unnecessary BS. That’s her in 1928 


Most important: do it strong! Built to resist! Because life is tough and there is no money to buy it/do it again. Please note the inaccessible path that Grandma, in her 80s, was walking with moccasins.


But Grandma is also a poet: she sees beauty, and she appreciates it. In particular when it’s free, like the flowers in her garden. Those flowers are weeds, but she is not judgmental. She believe in the honesty of design. 


She gives me design lessons for real, when we  saw together. I learned to be precise with her. Shouting at me. I learned to saw straight even after a glass of wine, and I feel I became adult when she shared with me her secret “invisible stitch”. No slide for that!


She taught me about the true Italian design, the one from war time, that uses less and gives you more. She taught me how to be creative, when you should just be crying. She taught me to be and design strong stuff. 


To do so, start by using few and simple ingredients. Like her lunches: butter with salt and one egg. Good design is about simplicity. The challenge is to use just what you need, in the right way. No space for treats of fake stuff. 


Then it’s important to always have a good idea of the overall context. Like her: from the window of her bathroom, she knows everything is happening in the village, and when. Always keep the big picture in mind, without loosing the final goal though! 


But don’t forget the details! Always go deeper in your intellectual research, and make sure to check and double check the small components of your projects. Peep in every hole, touch every piece, hear every noise. 


Also: make the best of your tools! If you don’t have a big beach umbrella, use two smaller umbrellas, and cover only the necessary. There she was actually threatening me to NOT take the pic. The labial is vulgar Italian. 


I love her persistence in pursuing quality. Here she was re-writing nicely for the second time something in Italian, that she would have read to Eric, in Italian, even if he doesn’t speak Italian. I made a video with subtitles in English. 


I added this just because it cranks me up. My grandma is not easy to deal with, or to learn from. I am the only one allowed to get close and learn the deepest secrets. Sometimes I get myself go a but too far with the confidence… 


Another thing I learned from Grandma is to always add your personal touch. Now, she is obsessed with snowmen and she always wants one in her balcony. Even when it doesn snow. She waits until we are done with it, then she adds the bottle of red wine. Always different, always empty. 


This is about flexibility: always be flexible in your design process, because you will have to adapt it to every context. Grandma for example, can take a nap even standing, if necessary. Then says: I am thinking.


Speaking of thinking: she taught me what I call the “lateral thinking”. I use that every day. Approach every object for its inherent qualities and not for the supposed use. Supposed by whom, btw? This is a bath mat, that can become a blanket when you are cold. 


Designing with her, and cooking sausages, I also learned the importance of team working, and how to collaborate with people. It doesn’t matter what is the task, share your space with the others. Smile even! (But get the sharpest knifes of all!) 


But Grandma doesn’t need many sharp tools: her hands are dangerous enough. And deadly precise! Here she is performing a highly skilled salad cleaning. Unconcerned by the pile of wood that is an her right. And she is working on the floor… 


Your hands are all you need, and never blame the tools if you do a mistake. Other than your hands,  you need energy, and she has energy to sell. Here she is with my sister, on our swing, no longer than two years ago, in the same garden of the free flowers. 


One  day I was going to cut the grass. We were moving all the chairs and tables away. She didn’t want help, as I was prepping the mower, and I could only take this pic of how cool she is. SHE is built to resist.


As a young architectural designer, I still have a lot to learn, but I am grateful for what she taught me so far. She has always inspired me and has made me a better architect, in a way. She will turn 89 on Saturday and this is my present for her. 

--------------------------------------------------------------------------------------------------------------------------

I know a video will be online, at some point. As soon as that is ready, I will post it here.
Now go design something!